
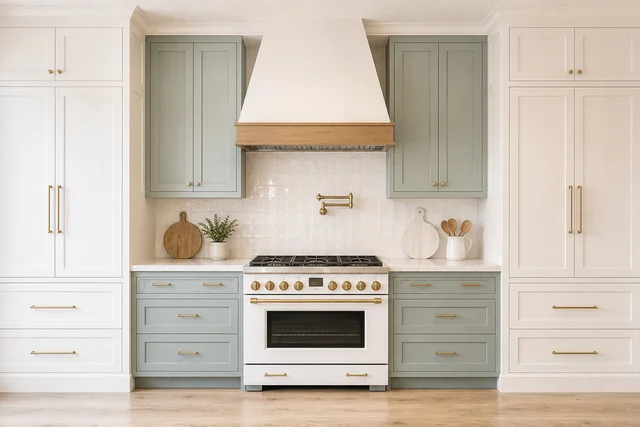
Most people who walk into the showroom to start a kitchen remodel can't tell us what they want yet — and if that's you, you're not behind, you're right on time. They know the current kitchen isn't working. They've saved some photos that don't quite agree with each other. Past that, it's fog. The overwhelm isn't a sign you're not ready — it's a sign you're standing at the beginning, which is exactly where a remodel should start.
The reason it feels like too much is that people try to decide everything at once — cabinet color and countertop and backsplash and layout, all in the same anxious afternoon. The fix is an order of operations. Make the decisions in the right sequence and each one narrows the next, until the kitchen you couldn't picture is just sitting there on the plan. Here's the order we walk people through.
Start With How You Actually Live in the Kitchen
Before a single finish, we ask how the room gets used. Who cooks, and how many at once? Where does the mail land, where do the kids do homework, where does everyone actually stand at a party? Is the coffee routine at 6 a.m. the thing this kitchen has to nail? A kitchen gets designed around the people who use it at 7 a.m., not the people who tour it at a party — and every good layout decision downstream comes from these plain answers. Finishes are the fun part, but they're the last part. Function is the foundation, and it's free to get right on paper.
Decide Layout Before You Decide Color
There are two kinds of remodel decisions, and confusing them is what makes the whole thing feel impossible. The expensive decisions are structural: where the sink and range go, whether an island fits, whether a wall should come down, how the space flows. The reversible decisions are the fun ones: door color, hardware, the backsplash tile. Lock the layout first, because it's the decision everything else depends on and the one that costs real money to change later. Once the bones are right, choosing a cabinet color is a pleasure instead of a gamble.
See the Materials Together — in Person, in One Place
A kitchen reads as one surface conversation: the cabinet door against the countertop, the counter against the backsplash, the floor tying it together. You cannot judge that conversation from five browser tabs, because a screen lies about color, scale, and finish. The single most calming hour in a remodel is the one where the actual materials sit next to each other — a real cabinet door against a real stone slab against the tile you're considering, in the same light. When the samples are touching, the decisions that felt overwhelming online tend to make themselves.
Get It All on One Plan Before Anyone Swings a Hammer
The kitchens that go smoothly are the ones fully decided on paper first. Drawn against your real measurements, you see the island you can actually walk around, the clearances that actually work, the plan you'll actually build — before demo day, when changes cost a pencil instead of a change order. Design first, where a revision is free; build second, from a drawing you already believe in. The point of the design stage isn't to slow you down — it's to move every hard decision to the cheapest possible moment to make it.
What a Good Quote Should Actually Show You
When you get to numbers, an honest quote is itemized, not a single lump sum handed over like a verdict. You should see the cabinetry, the countertops, the flooring, and the labor as their own lines, so you can see exactly what each choice costs and what would change the total. That's also how you keep control of the budget: when the design and its price tag are never strangers, you can move money to the thing you care about instead of discovering the number too late. A remodel you can read line by line is a remodel you can steer — and it's fair to expect the schedule talked through alongside it, so the plan has dates you can build a season around. (For the budget homework, our financing page is a useful next stop.)
One Plan, One Point of Contact
The last thing that turns overwhelm into calm is knowing who answers the phone. A kitchen touches a lot of trades, and the version that goes sideways is the one where you become the messenger between them — the tile setter blaming the plumber, nobody owning the mistake. The version that works has one plan and one point of contact who stays with it, so a question on demo day gets answered by someone with the authority to answer it. You should have to make the decisions; you should not have to project-manage the strangers building your kitchen.
Two Mistakes That Send a Kitchen Back to the Drawing Board
Two errors account for most of the kitchens that stall halfway through, and both are avoidable on paper. The first is shopping finishes before the layout is settled. It's the fun part, so it's tempting — but a cabinet color chosen for a layout that then changes is a decision you get to make twice, and the second time it's under deadline pressure with the old kitchen already torn out. Settle where things go before you fall for how they look, and the finishes you choose actually stick.
The second is deciding the kitchen in isolation from the rooms it opens onto. In most Southwest Florida homes the kitchen isn't a separate room — it flows into the living space and out to the lanai, and the flooring, the sightlines, and even the counter height read as one continuous decision. A kitchen designed as an island unto itself often clashes with the room three feet away from it. Bring photos of the adjoining spaces to the first conversation; the best kitchens are planned to belong to the house, not just to the footprint they sit in.
Neither mistake costs anything to avoid — they cost only when they're caught late, which is the whole argument for taking the decisions in order. How you live, then the layout, then the finishes, then the numbers: each one made in that sequence makes the next easier, and a decision made out of order is the one you end up redoing. You don't have to know the answers walking in. You just have to take them in the right order.
What to Bring to the First Conversation
You don't need a finished vision — you need the raw material for one. A few things make the first conversation far more useful: photos of the kitchen as it is now, and of the rooms it opens onto; a rough sense of how long you plan to stay in the house, which quietly shapes how much to invest; and the two or three things about the current kitchen that genuinely drive you up the wall, because fixing those is the difference between a remodel you love and one you merely tolerate. If you've saved images you like, bring the contradictions too — the farmhouse sink next to the ultra-modern island — because talking through why you're drawn to both is often how the real direction surfaces. Everything else, we can work out together at the sample wall.
If the fog is where you are right now, that's fine — that's the starting line, not a problem. Come into the Bonita Springs showroom with nothing but a rough sense of what's not working, or start with our in-house design team, and we'll take the decisions in order until the kitchen you couldn't picture is one you can walk through on paper.