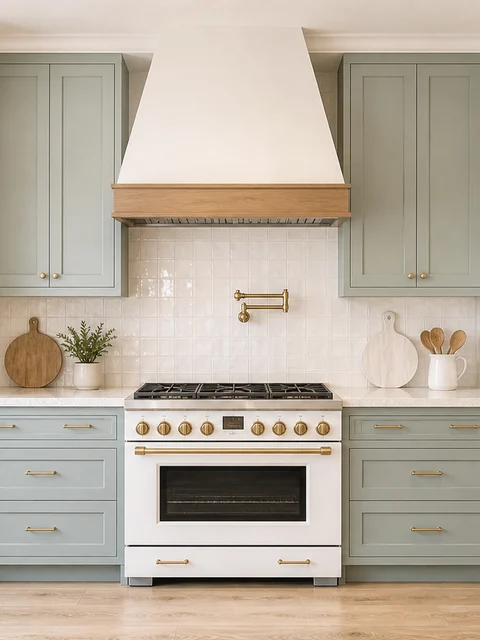
Designed coastal kitchen with seafoam and white cabinetry, a plaster range hood, and a quartzite island in bright light

Serving Southwest Florida from Bonita Springs

Expert kitchen and bath design services

In-house kitchen and bath design in 20/20 CAD — the team that draws your space is the team that builds it, from first sketch to final fixture.

4.6 Google rating · 39 reviews

over 20 years serving Bonita Springs and Southwest Florida

Family-run design, material selection, and installation

Kitchen & bath design

Ready to bring your kitchen or bathroom ideas to life? At Classic Floors & Countertops, we specialize in turning outdated spaces into beautiful, functional rooms you'll love. Whether you're dreaming of a cozy coastal kitchen or a spa-inspired bathroom retreat, we're here to make it happen with our expert kitchen and bath design services. From the first layout to the finished room, we stay with the project the whole way. We don't just renovate. We design spaces that feel like home.

We offer complete kitchen and bathroom remodeling services

You don't have to juggle multiple contractors or chase down materials across town. When you work with our kitchen and bath design team, you get a true one-stop shop. We help with the whole kitchen and bath remodel, including:

  • Cabinetry
  • Countertops
  • Tile work and backsplashes
  • Plumbing and electrical updates
  • Flooring
  • Lighting and hardware selection
  • Layout changes and space planning

Our remodeling process starts with a free estimate. Then, we discuss your goals, budget, and vision. We help you choose the right materials, styles, and finishes. Once the design is finalized, we bring it to life with the right trades in the right order.

Whether you're updating a small powder room or giving your entire kitchen a fresh start, we make sure the process is smooth, clean, and stress-free. We've helped homeowners across Southwest Florida fall back in love with their kitchens and bathrooms. Let us do the same for you. Explore all of our kitchen and bath design services or come see the studio in person.

The kitchen looks like something out of a magazine. … He is great to work with and got our job finished on time.

Lisa Ewell · kitchen remodel · Google review
Designed kitchen corner with seafoam cabinetry, a plaster range hood, and warm oak accents
The room a design session builds toward — cabinetry, stone, and light decided together.

The studio

Kitchen designers with a showroom for a sketchbook.

Drawn in 20/20 CAD

We draw in 20/20 CAD against your real measurements — actual cabinet lines, actual clearances, the island you can actually walk around. You see your kitchen before you commit to it, and the drawing you approve is the one we work from. No artistic renderings that installation quietly renegotiates.

Materials within arm's reach

Most kitchen designers work from binders and send you across town to see a slab. Ours work thirty feet from the stone, the door wall, and thousands of tiles — so design sessions happen with real materials in hand, and the palette gets decided against the truth, not a printout. It's the difference between choosing a kitchen and assembling one.

Design that survives the job site

Because the people who design and the people who install stay in close contact, the plan doesn't get lost in a handoff. The person who drew your bath knows why the niche sits where it sits, and stays reachable while it's tiled. That loop staying closed for over 20 years is why the work holds up.

How it works

From first measurement to a room that fits you.

Design starts with questions, not products: how you cook, who's in the kitchen at 7 a.m., whether the bath is a two-sink negotiation or a private retreat. Then we measure, draw, and meet you at the showroom with the plan on screen and the materials on the table.

Revisions are pencil-cheap at this stage, so we encourage them — move the island, swap the door style, try the bolder tile. Every decision is priced as you make it, so the design and its price tag are never strangers. When the drawing feels like your house, ordering and scheduling get talked through.

Bigger project? The same design discipline scales up to whole-home and condo remodeling — and drills down into specialties like walk-in shower remodels and custom closets.

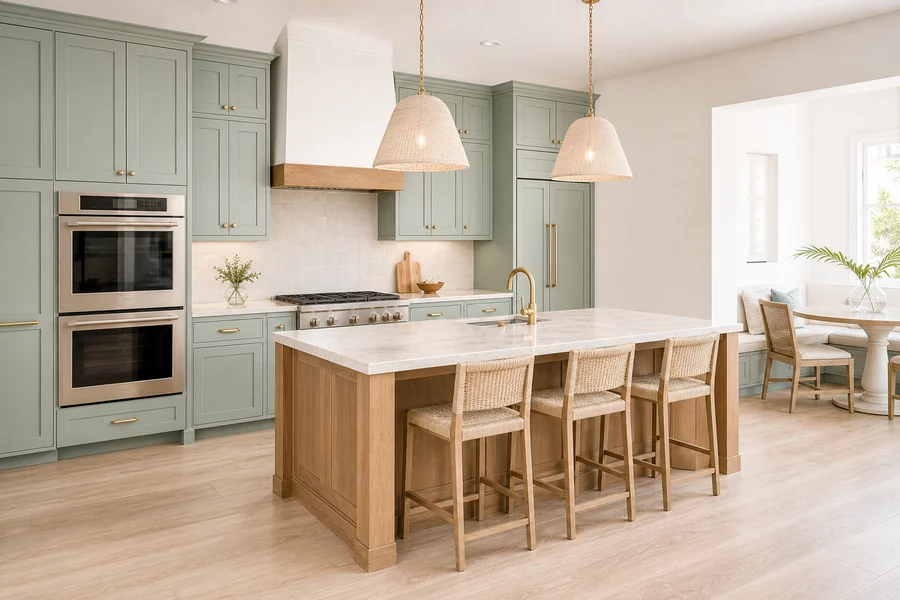
Kitchen with sage-green cabinets, oak island, and woven pendant lights
  • Free consult — in your home or at the design studio
  • 20/20 CAD drawings of your actual room, revised until right
  • One roof — design, materials, and installation together

Come prepared (or don't)

What to bring to a design session.

Nothing is required — plenty of great kitchens have started with "we just know we hate it." But if you like arriving prepared, these five things make the first session sing:

  • Phone photos of the room as it actually lives — clutter honesty included.
  • Rough measurements, even paced-off ones; we'll measure properly when we visit.
  • The saved-ideas folder — ten images you love teach us more than an hour of adjectives.
  • Your dealbreakers: the corner cabinet you hate, the counter seam that catches crumbs, the light that makes dinner look tired.
  • A budget range you're comfortable saying out loud — it turns the session from browsing into designing.

And one principle guides everything the studio draws, whether the project is a powder room or a two-tone coastal kitchen: rooms get designed around the people who use them at 7 a.m., not the people who tour them at parties. Storage where your hands already reach, light where the work happens, surfaces that forgive real life — the beauty is built on top of that, never instead of it.

Bring the phone full of saved kitchens.

That's genuinely how most projects start. Request a free in-home consultation or come sit at the design desk — we'll turn the ideas into a drawn plan, a materials palette you can touch, and a number you can plan a project around.

Frequently Asked Questions

What does kitchen and bath design cost?

Design is part of how we deliver projects, not a separate bill — the consultation is free, and the design work is folded into the project, not billed on its own. We walk through the drawings and the price together before you commit.

Do I need a designer for a small kitchen or bath?

Small rooms benefit most — every inch has to earn its place. An hour of layout thinking routinely saves galley kitchens and five-by-eight baths from expensive compromises.

What is 20/20 CAD design?

It's the industry-standard kitchen design software we use to draw your room — actual dimensions, real cabinet lines, real clearances. You see the space before you commit to it, and the drawing you approve is the one we work from.

Can you work from my architect's or Pinterest plans?

Absolutely. Bring drawings, screenshots, or a phone full of saved photos — we'll translate the direction into a buildable plan with real products and real numbers.

Do you handle the whole remodel or just the design?

Both, on purpose. Design-only customers are welcome, but most projects run design through installation with our one team — it's how the plan survives contact with the job site.

How long does the design phase take?

Most kitchen and bath designs take shape over one or two showroom sessions once we've measured — fast, because the materials are in the building and decisions happen with samples in hand.

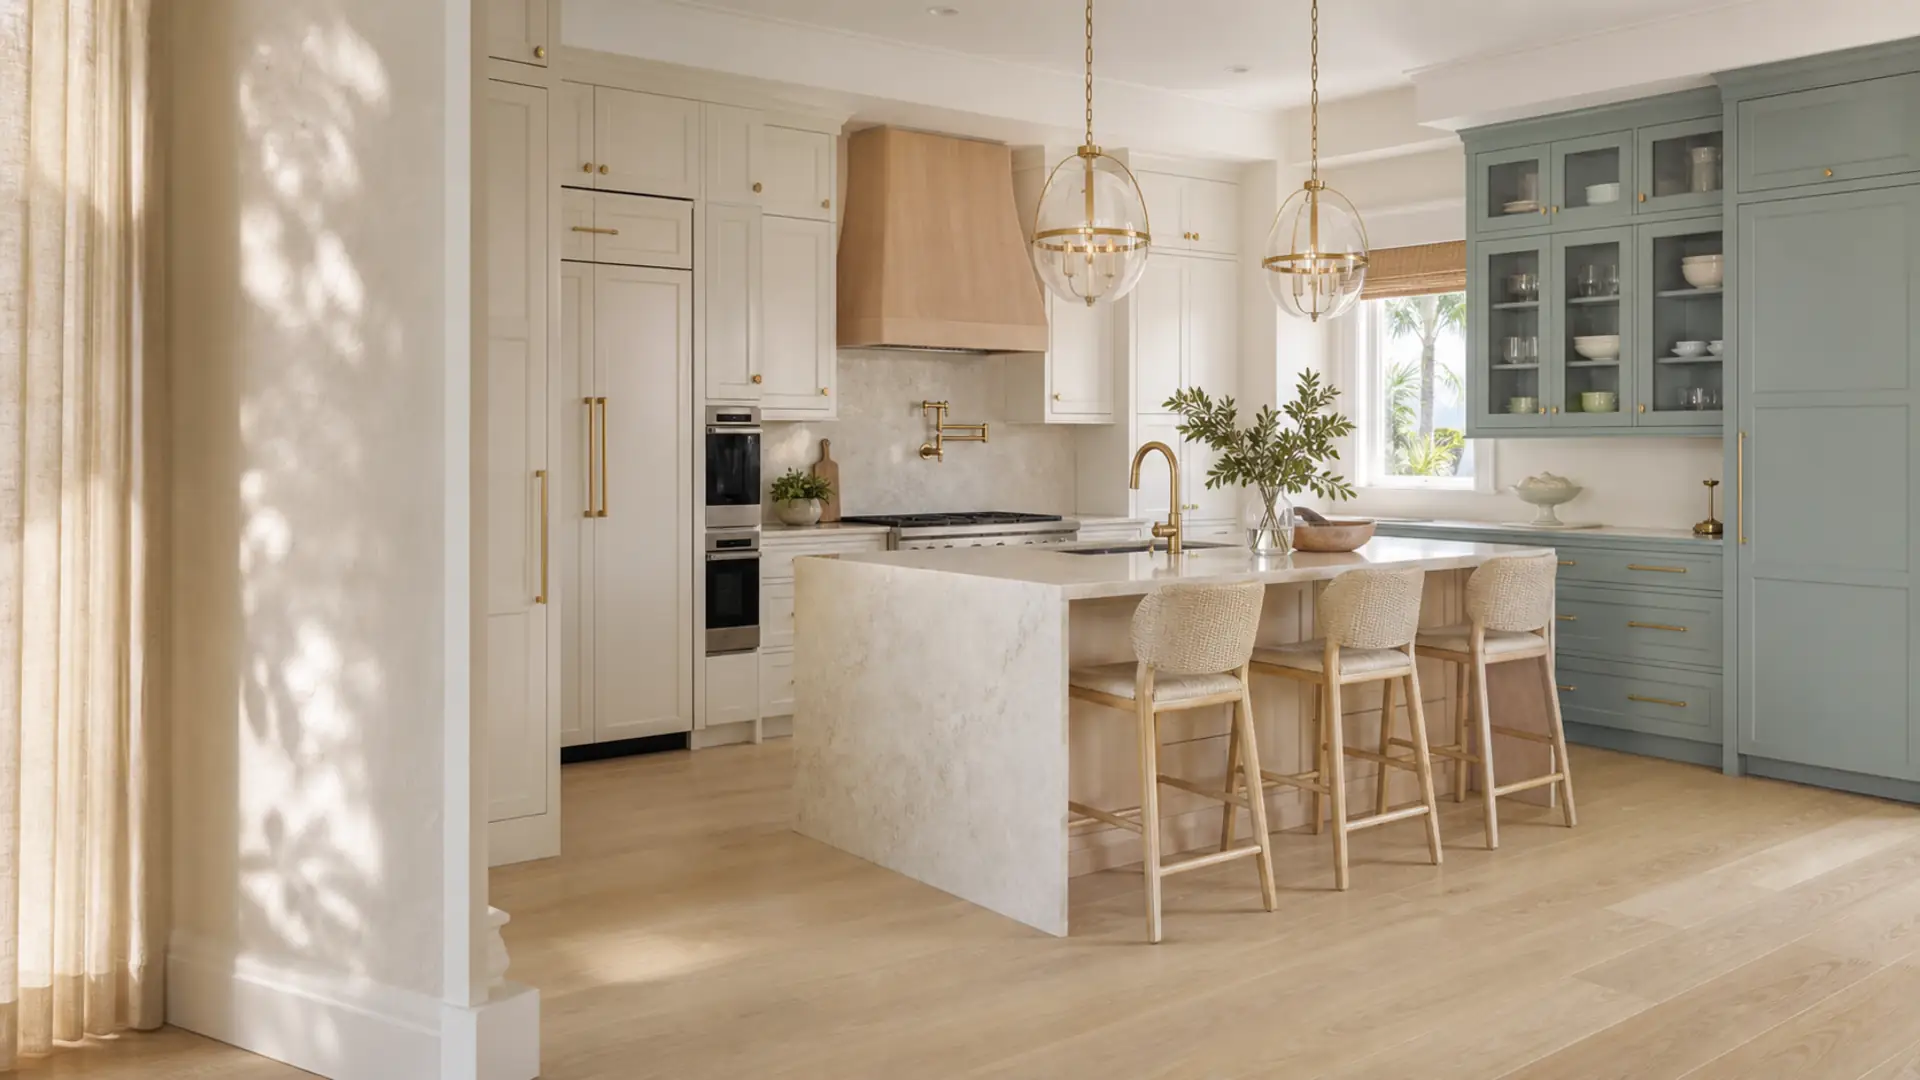
Designed kitchen with seafoam and white cabinetry and a plaster range hood, tall detail