
Serving Southwest Florida from Bonita Springs
Custom Closets in Bonita Springs, FL — Designed, Built, Installed
Florida-made closet systems designed around how you actually live — measured in your home, drawn in-house, and installed by the team that designed them.
4.6 Google rating · 39 reviews
over 20 years serving Bonita Springs and Southwest Florida
Family-run design, material selection, and installation
Closet design
Closet design that starts with your mornings.
A closet isn't shelving — it's the first room you use every day. Good closet design starts with an inventory of real life: how much double-hang versus long-hang you own, where the shoes actually go, whether you dress standing at an island or out of a drawer stack, what needs to be behind glass and what needs to disappear. Custom closets are designed around how you live, not around a catalog module.
We measure the space, count what it has to hold, and draw the system in-house before anything gets built — the same design-first discipline that runs our kitchens. We'll walk through the design and the price together — no mystery numbers, no filler modules you didn't ask for.
The questions we ask before we draw a single line:
- Who dresses here, and at what hour of the morning?
- How much hangs long — dresses, coats — versus folds?
- Where do shoes live now, and where do they land in real life?
- Is there luggage, off-season storage, a safe, a hamper that needs a home?
- Does jewelry deserve a drawer, and do the everyday watches want a tray?
A closet design that answers those questions gets used exactly as drawn. One that doesn't becomes expensive shelving with a junk corner. Bring photos of the closet exactly as it fails you today — the overflow pile isn't embarrassing, it's the brief we design against.
Built in Florida
Florida-made custom closet systems.
Our closet systems are Florida-made — built in the state they'll live in, for the humidity they'll live with. That matters twice: materials and finishes chosen for Southwest Florida conditions, and short lead times rather than the month-long waits national catalogs quote.
It also means real construction. Solid verticals, adjustable shelving that stays level, drawer boxes that survive daily use, and hardware you'd accept in a kitchen — because a closet system is cabinetry, built-in storage that behaves like furniture, and we're a cabinetry showroom. Compare finishes and hardware in person, next to the flooring and paint tones of your actual house.
Finish is where a closet stops being storage and starts being a room — chosen the same way our cabinet finishes are, against your rooms: clean whites and warm woodgrains, matte or soft-sheen, open shelving where you want to see things and doors and drawers where you don't. Soft-close hardware throughout, because a closet gets opened more times a day than any cabinet in the kitchen. If you're pairing the project with new bedroom flooring or a paint refresh, bring the samples — the system should be designed against the room it's going to live in, and the showroom makes that a ten-minute comparison instead of a guess.
Installation
Closet installation by the team that designed it.
We walk the drawings with you before anything's built — every section, every drawer stack, every rod height — against what each part costs. Want the island smaller and a shoe wall taller? That's a pencil change now and a construction change later; we'd rather make it now. Only when the drawing is yours does it go to fabrication.
The person who drew your closet is accountable for the closet you walk into. No handoff to a stranger guessing at the drawings — the closet gets installed, leveled and anchored properly, and we walk you through it.
Install day is contained and clean: the space cleared, floors protected, old wire racks out, the new system in — and the room working for you again before long.
- Florida-made — built for the humidity, on short lead times
- One team from measurement to installed system
- Priced in the open — every section and drawer, talked through
The process
Closet design to closet installation, in four steps.
- 1
Measure & inventory
We measure the space and count what it actually has to hold — the real brief.
- 2
Design in-house
The system drawn around your mornings, with finishes chosen against your rooms.
- 3
Review & refine
Drawings and the price together — pencil changes now, not construction changes later.
- 4
Fabricate & install
Built in Florida and installed by the team that drew it.
Florida fabrication keeps the whole arc short: most closet projects move from approved drawing to installed system without a long wait — a natural add-on when a home remodel already has us in the house — and install day itself is usually a quick, contained one.
Every closet
Walk-in closets, reach-ins, and the wall that finally works.
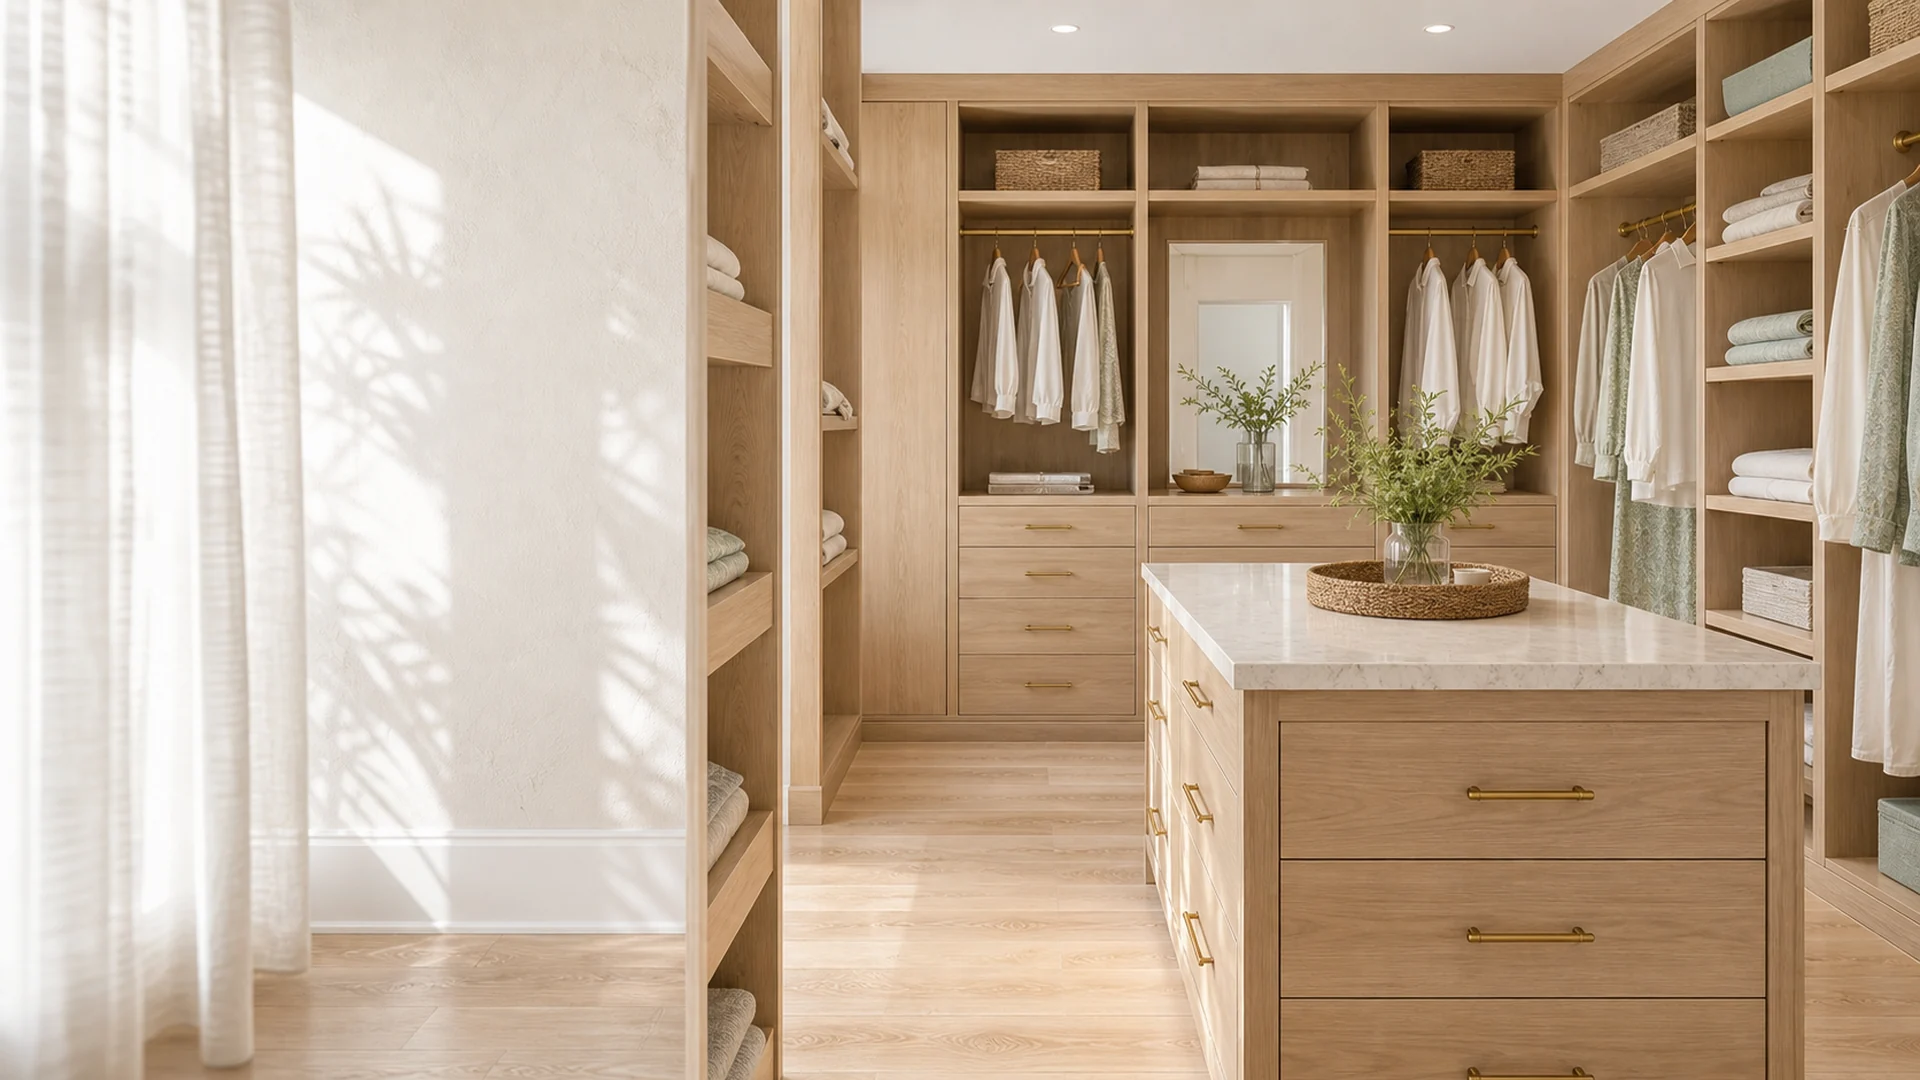
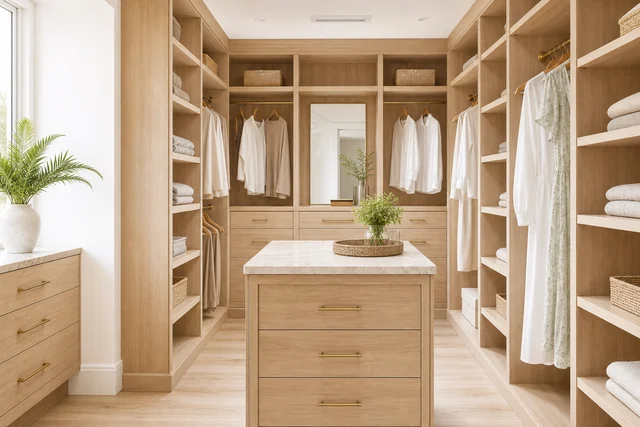
The walk-in gets the daydream — an island with a stone top, a bench, shoe walls, display shelving — see the look in the gallery — and we build that daydream regularly. Custom closet systems scale in both directions, too: from a single wardrobe wall to a boutique-style dressing room. Shared closets get designed as two systems that happen to share a door: separate hanging logic, separate drawer stacks, and a boundary line nobody has to negotiate at 6 a.m. But the humbler jobs matter just as much: a reach-in closet re-planned around double-hang, a primary closet that finally separates his side from hers, a wall of builder wire racks retired for good. Swapping wire racks for a designed closet system is the fastest way to make a whole bedroom feel custom. Not sure which brief is yours? If the room gives you floor space and a door to walk through, it's a walk-in; if the wall is the room, a reach-in or wardrobe wall works harder per inch.
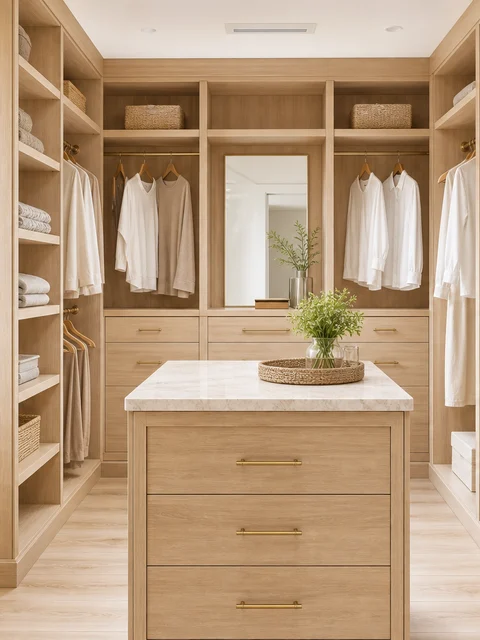
The daydream build — island, bench, shoe walls, and display shelving.
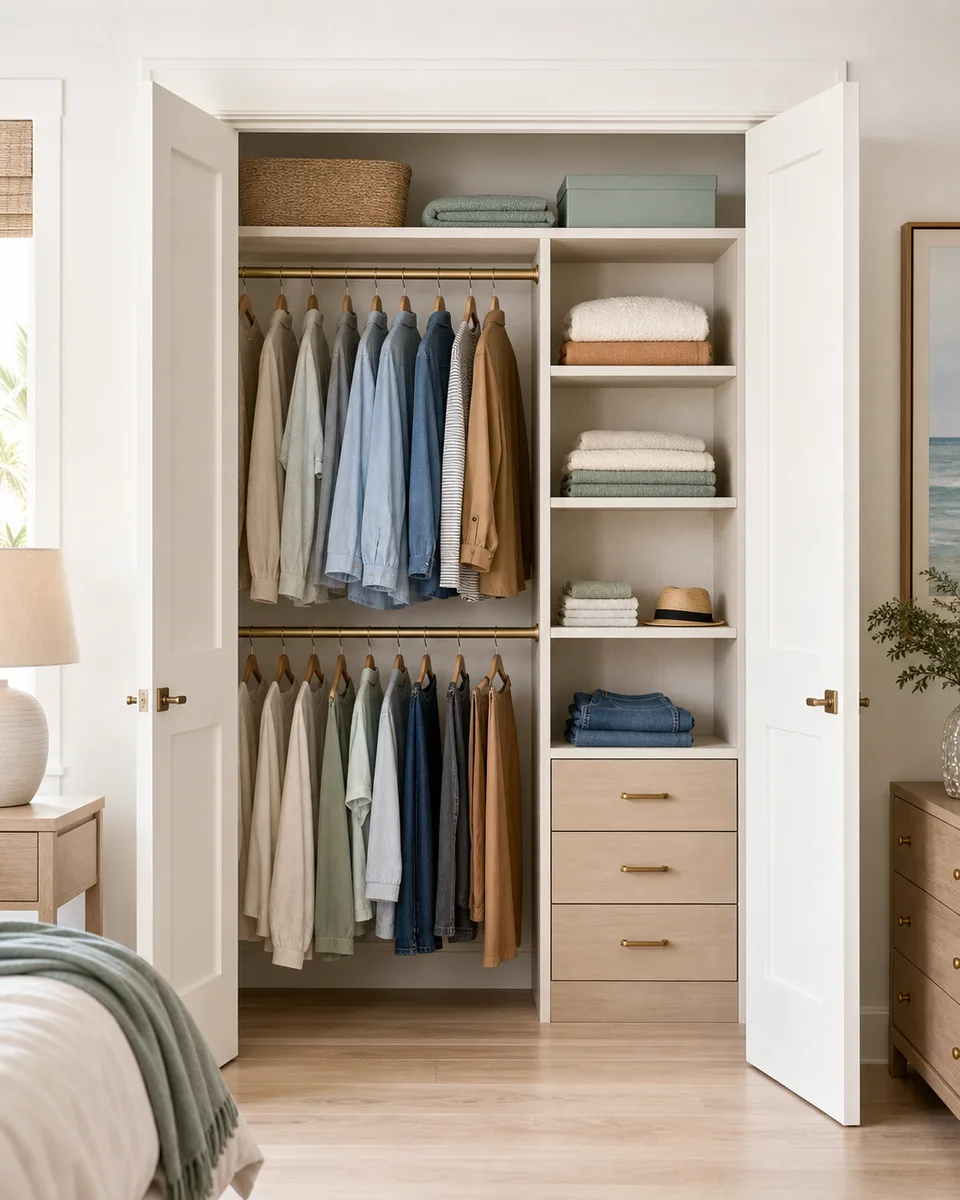
Re-planned around double-hang — the humble closet that finally works.
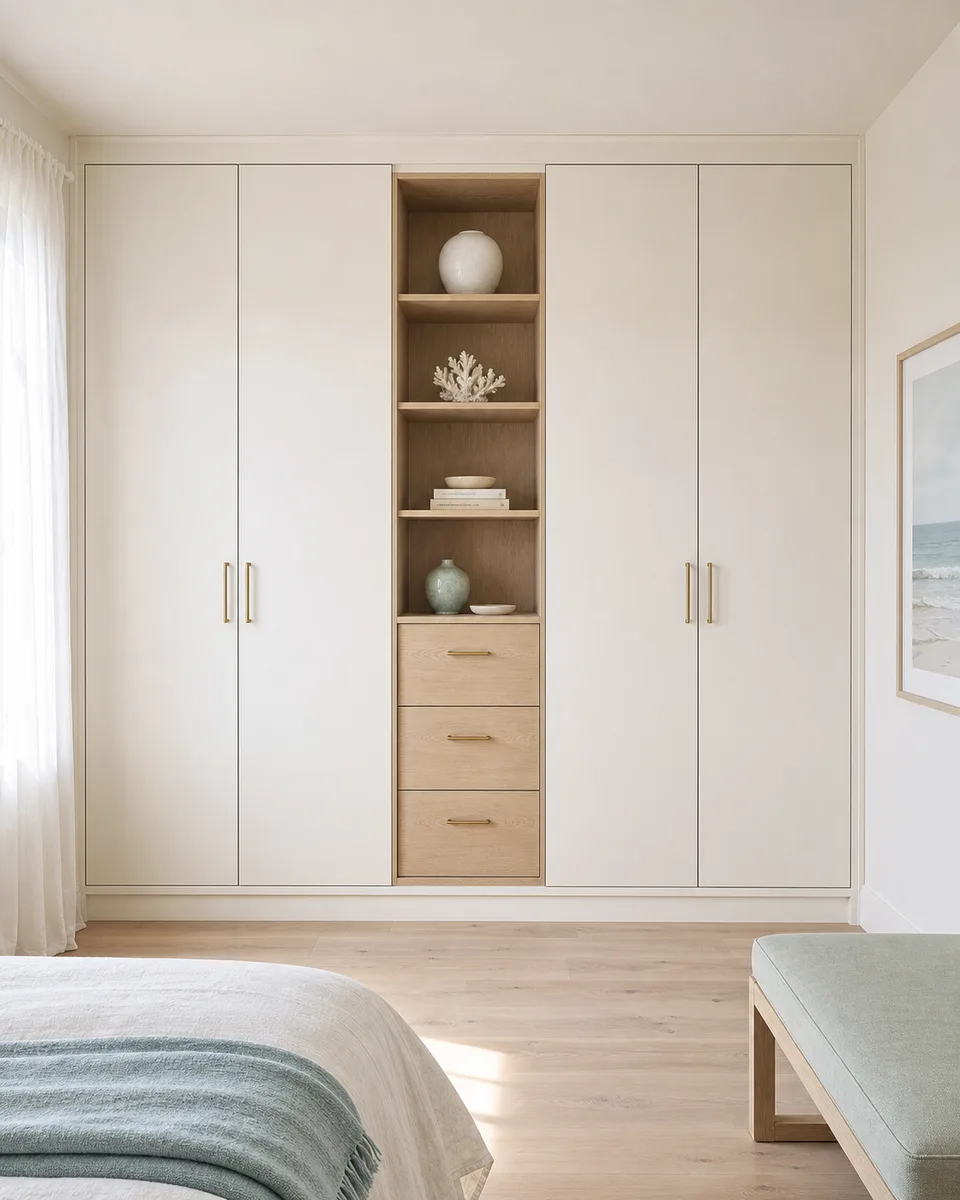
A wardrobe wall that makes the whole bedroom feel custom.
Custom closets are also one of the most-requested projects in our Naples work — condo primary suites and villa walk-ins where storage has to be smarter because square footage is spoken for. In a condo, a well-designed closet system is often one of the highest-impact upgrades you can make per square foot: no walls move, no demolition, and the room you use first every morning starts working like it was built for you. Same team, same Florida-made systems, from Bonita Springs down to Old Naples — and up through Estero and Fort Myers.
Start with a tape measure and a conversation.
Request a free in-home design consultation — we'll measure, listen to how the space needs to work, and come back with a design to react to and an honest price. Or start in the showroom: stand at the finish samples, open the drawer hardware, and bring us the closet's measurements when you're ready. Your mornings deserve better than wire racks.
Frequently Asked Questions
How much do custom closets cost?
A closet system's price depends on what the design asks for — size, finishes, and whether it's simple shelving and rods or a walk-in with an island and drawer stacks, which run very differently. We'll walk through what each choice does to the number, so the design and the budget move together instead of surprising each other.
How long does closet installation take?
Florida-made systems keep lead times short, and most installs go quickly once materials arrive. We talk through the schedule for your project up front.
Do you design the closet or just install it?
Both — that's the point. We measure your space and inventory how you actually use it, design the system in-house, and the team that drew it installs it.
What's the difference between a walk-in and a reach-in system?
A walk-in is a room that earns furniture — islands, benches, drawer stacks, display shelving. A reach-in is a wall that has to work harder — double-hang, adjustable shelves, and doors that don't fight you. Both get designed, not guessed.
Can you replace builder wire shelving?
Yes — swapping builder-grade wire racks for a real closet system is one of the most common projects we do, and one of the fastest ways to make a home feel custom.
Do I need to empty the closet before installation?
Yes — the space needs to be clear for demo and install day. We'll tell you exactly when, and on most projects the closet is back in use quickly.